Get $3,500 Cash Back
184 TORRESDALE AVENUE, Toronto (Westminster-Branson) — listed at $1,399,888. Earn buyer cashback at closing. No catches, just more money in your pocket.
AGGRESSIVELY PRICED - EXCEPTIONAL VALUE! Backing onto a private ravine with no rear neighbours, this fully renovated detached 2-storey offers exceptional privacy in a mature North York neighbourhood. A welcoming foyer opens to a spacious family room with large windows, electric fireplace, custom wall feature and wall sconces. The bright, open-concept main level continues into a grand living and dining area, where large windows fill the space with natural light. The custom kitchen features quartz counters, backsplash, S/S appliances, decorative hood fan and pot filler, with a bright breakfast area and walkout to the deck and beautifully landscaped backyard. Updated lighting and quality finishes throughout. Upstairs features 4 generous bedrooms, including a spacious primary retreat with W/I closet and 3-pc ensuite. Additional 4 pce bathroom with stylish freestanding soaker tub. Both upper level bathrooms feature heated floors to add comfort and style. The finished lower level offers incredible flexibility with a second kitchen featuring quartz counters and S/S appliances, living and dining areas, 3-pc bath and a large versatile room ideal as a bedroom, office, games room or guest space. Two separate walkouts provide direct access to the backyard, creating an ideal setup for extended family or a basement apartment. Two separate furnace & A/C systems allow the upper level to be controlled independently from the main and lower levels for added comfort and efficiency. Extensive updates include new staircases with iron spindles, new front doors, exterior paint, deck stairs and landscaping. Turnkey, private and beautifully renovated in a mature North York neighbourhood. Close to schools, transit, parks and shopping. (id:60164)
| Room | Level | Dimensions |
|---|---|---|
| Foyer | Main level | 3 x 2.77 meters |
| Living room | Basement | 3.96 x 3.38 meters |
| Dining room | Basement | 3.3 x 3.1 meters |
| Kitchen | Basement | 3.68 x 3.35 meters |
| Bedroom | Basement | 6.45 x 3.96 meters |
| Family room | Main level | 5.51 x 4.52 meters |
| Laundry room | Basement | 4.24 x 2.39 meters |
| Living room | Main level | 6.73 x 4.62 meters |
| Dining room | Main level | 5.74 x 3.63 meters |
| Kitchen | Main level | 4.57 x 3.35 meters |
| Eating area | Main level | 3.1 x 2.49 meters |
| Primary Bedroom | Second level | 3.71 x 2.54 meters |
| Bedroom 2 | Second level | 3.94 x 3.66 meters |
| Bedroom 3 | Second level | 3.94 x 3.66 meters |
| Bedroom 4 | Second level | 3.33 x 2.79 meters |
Is there air conditioning?+
Yes — central air conditioning cooling is in place.
Is 184 TORRESDALE AVENUE a good fit for a growing family?+
With 5 bedrooms and 4 bathrooms, there's room for kids plus a guest room or home office. The 2-storey layout keeps living and sleeping areas separated.
How is the space laid out across floors?+
This is a 2-storey single family. The 5 bedrooms and 4 bathrooms are typically split with living areas on the main floor and bedrooms above — confirm the exact layout during a showing.
Does it have a basement, and is it finished?+
Yes — Finished, Full, Walk out, N/A, N/A. A finished basement adds meaningful living space beyond the listed square footage.
What are the ongoing costs beyond the mortgage?+
Budget for annual property taxes of $7,797, heating is forced air, natural gas. Always verify the latest figures with your agent before making an offer — these change yearly.
What makes this a luxury property?+
At $1,399,888, standout features include 4 bathrooms, 1 fireplace. In this price range, expect higher-end finishes — verify during a showing.
Ask About This Property
Nearby Places
Searching nearby places…
Benchmark price · Updated 2026-09
Year over year
Past 10 years
Similar listings
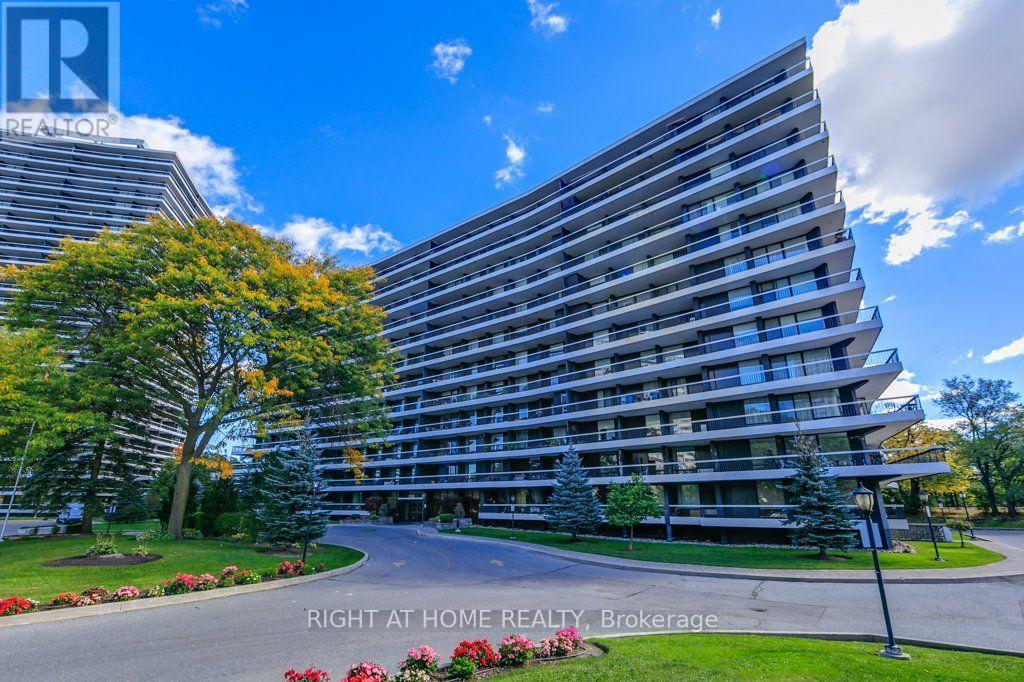 For Sale10 days35
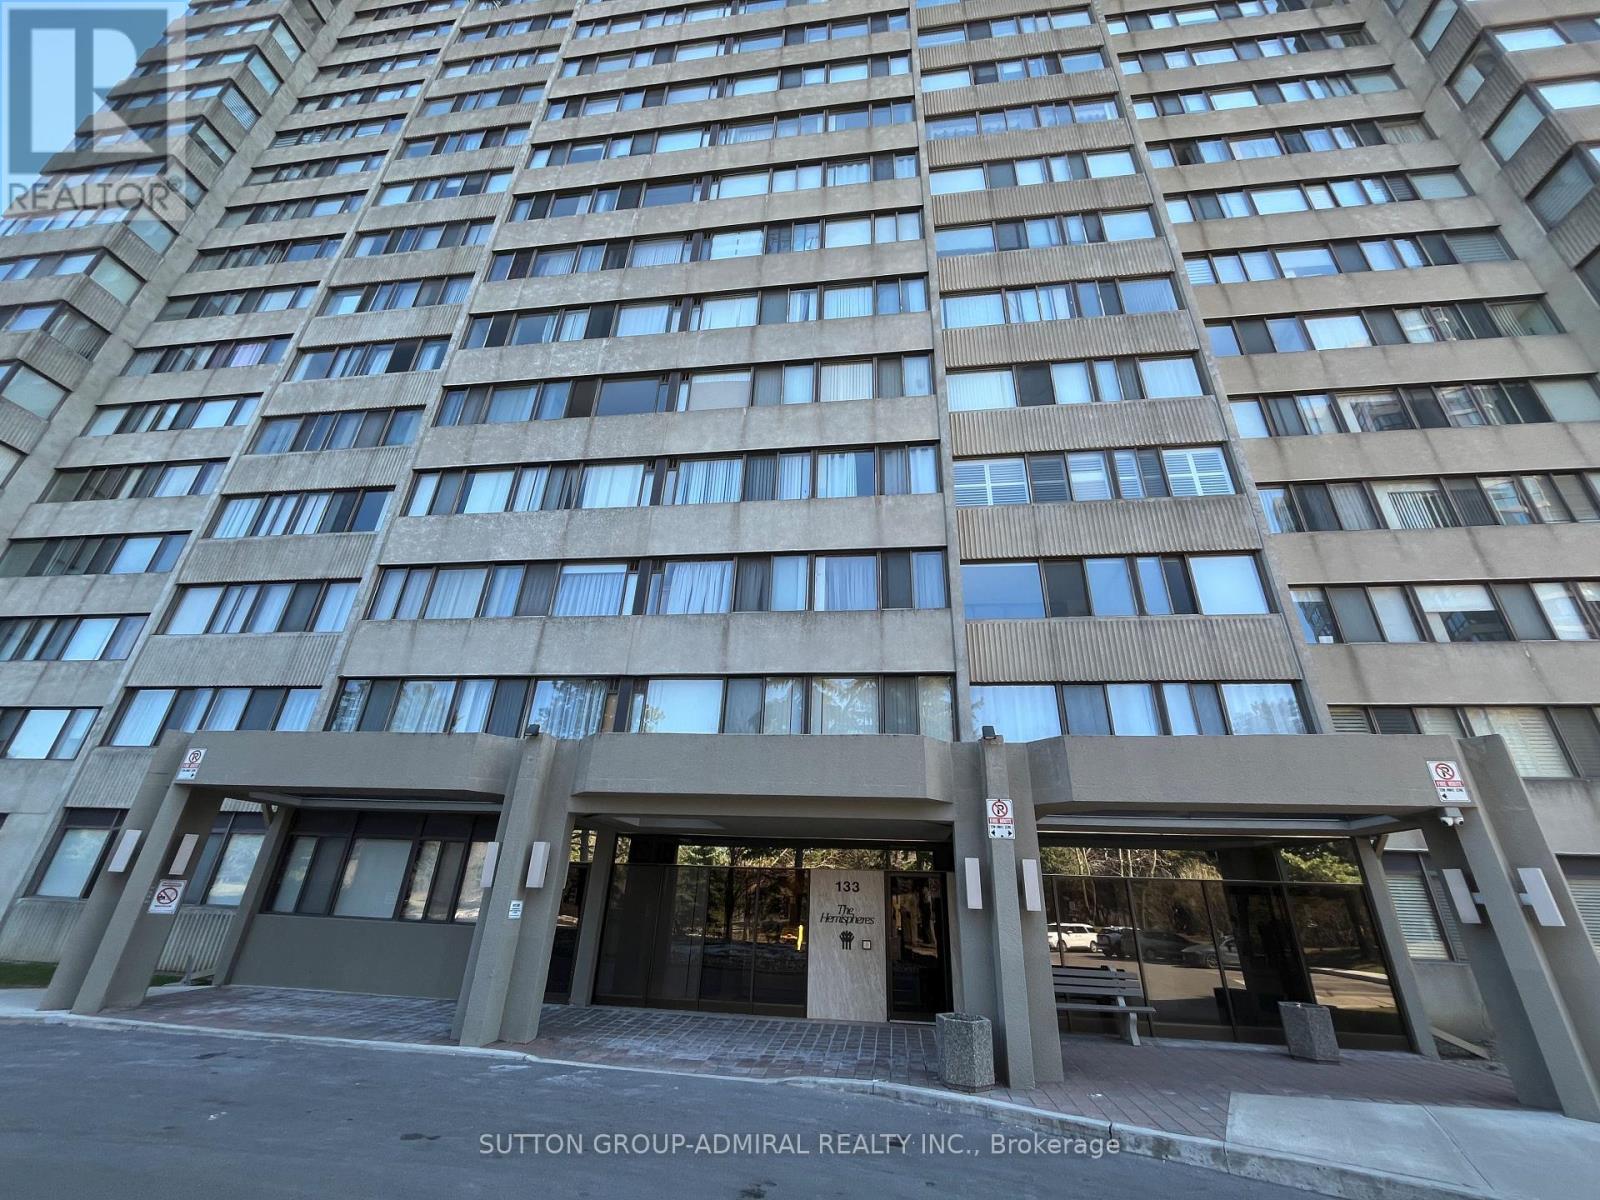 For Sale67 days9
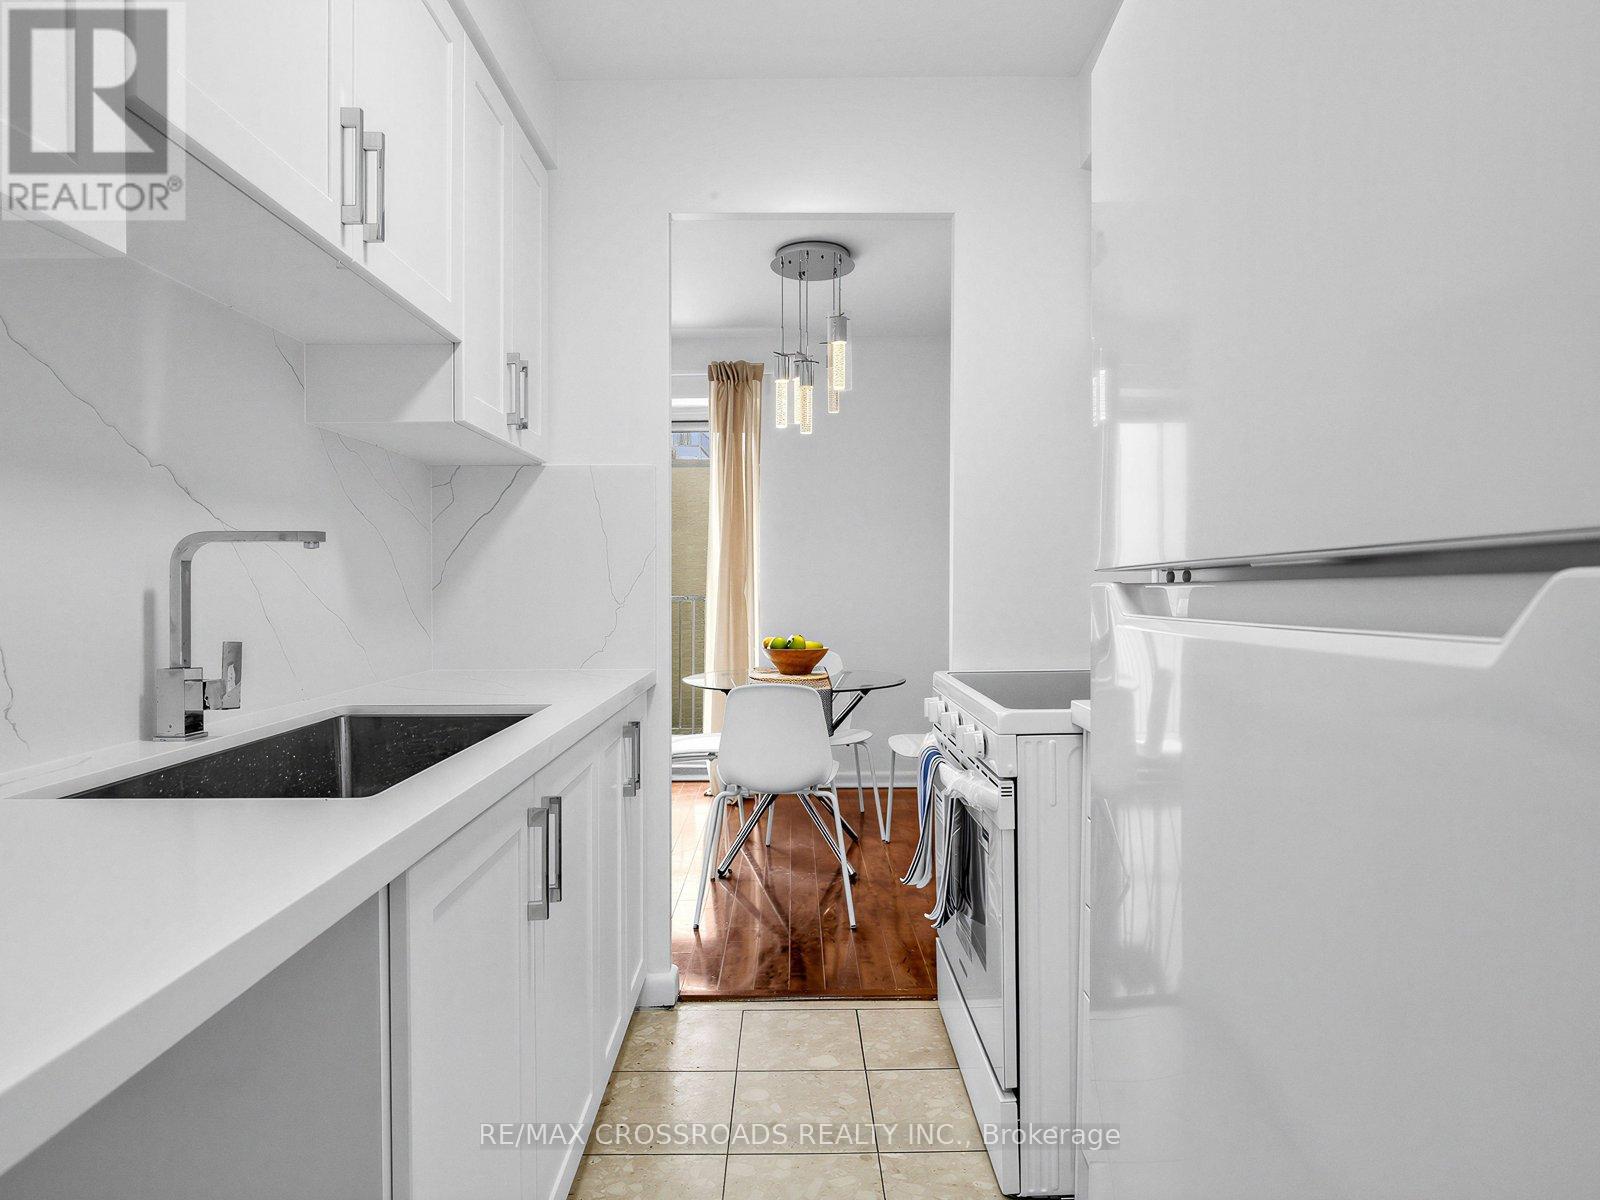 For Sale32 days25
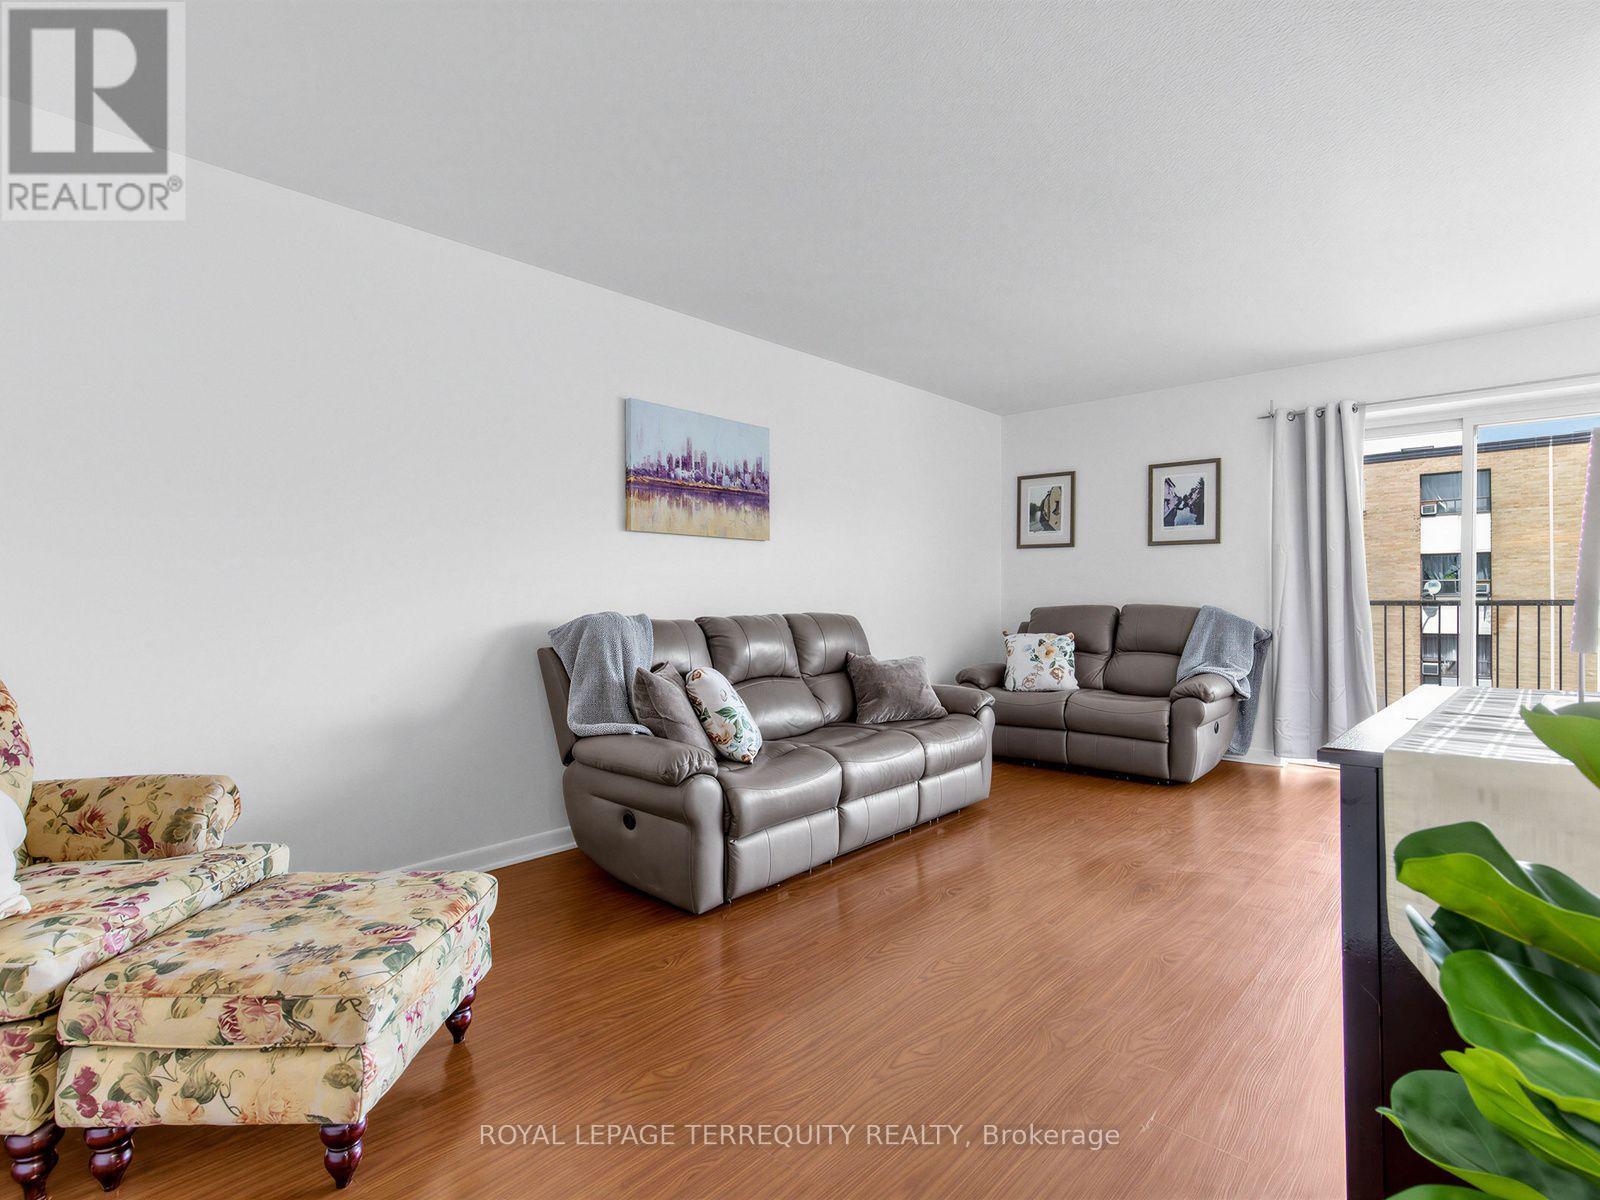 For Sale91 days25

The listing data above is provided under copyright by the Canadian Real Estate Association. While the information is considered reliable, its accuracy is not guaranteed by the Canadian Real Estate Association or getsetsold.ca. Neither getsetsold.ca nor its affiliates make any representations or warranties, express or implied, regarding the accuracy or completeness of the information presented here.